


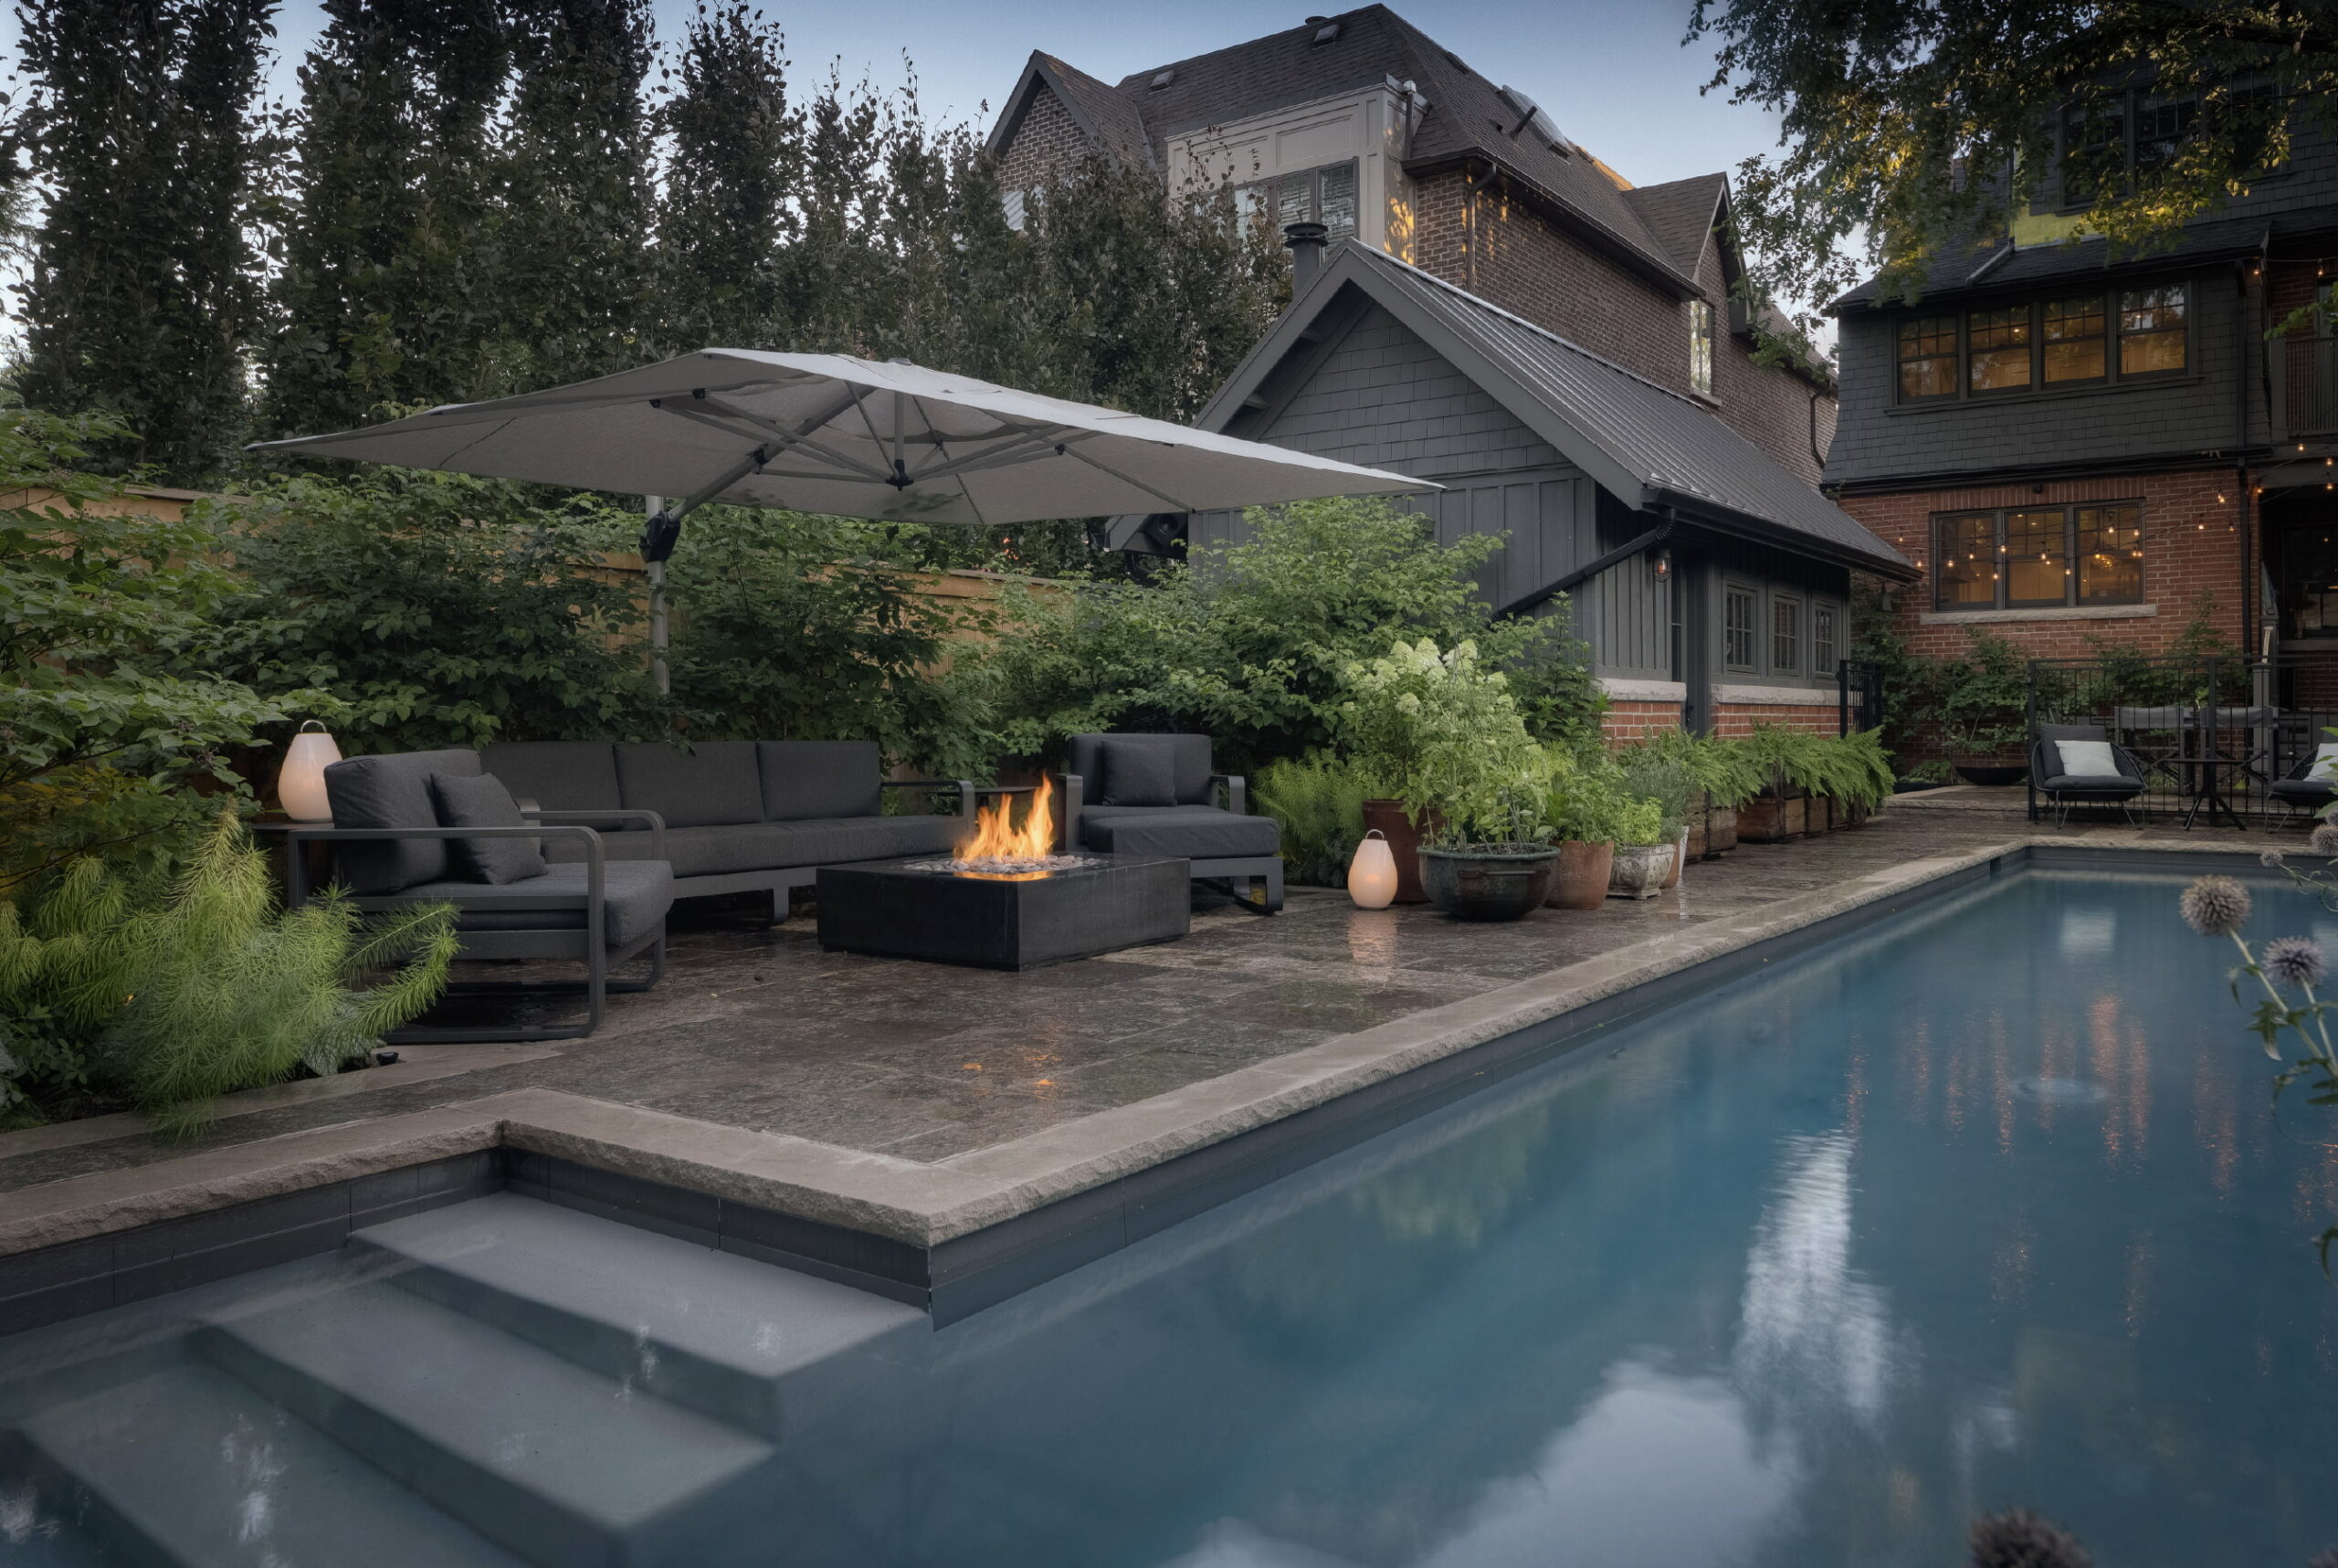
On this long, narrow North Toronto property, Earth Inc. was tasked with incorporating a 46-by-8-foot swim lane pool into the available yard. Extending from beside a newly renovated coach house toward the rear of the lot, the pool becomes a defining linear element in the landscape. Along the property line, a black metal fence separates the yard from the neighboring property, softened by globe thistle at the water’s edge and a row of columnar trees that screen the surrounding homes.
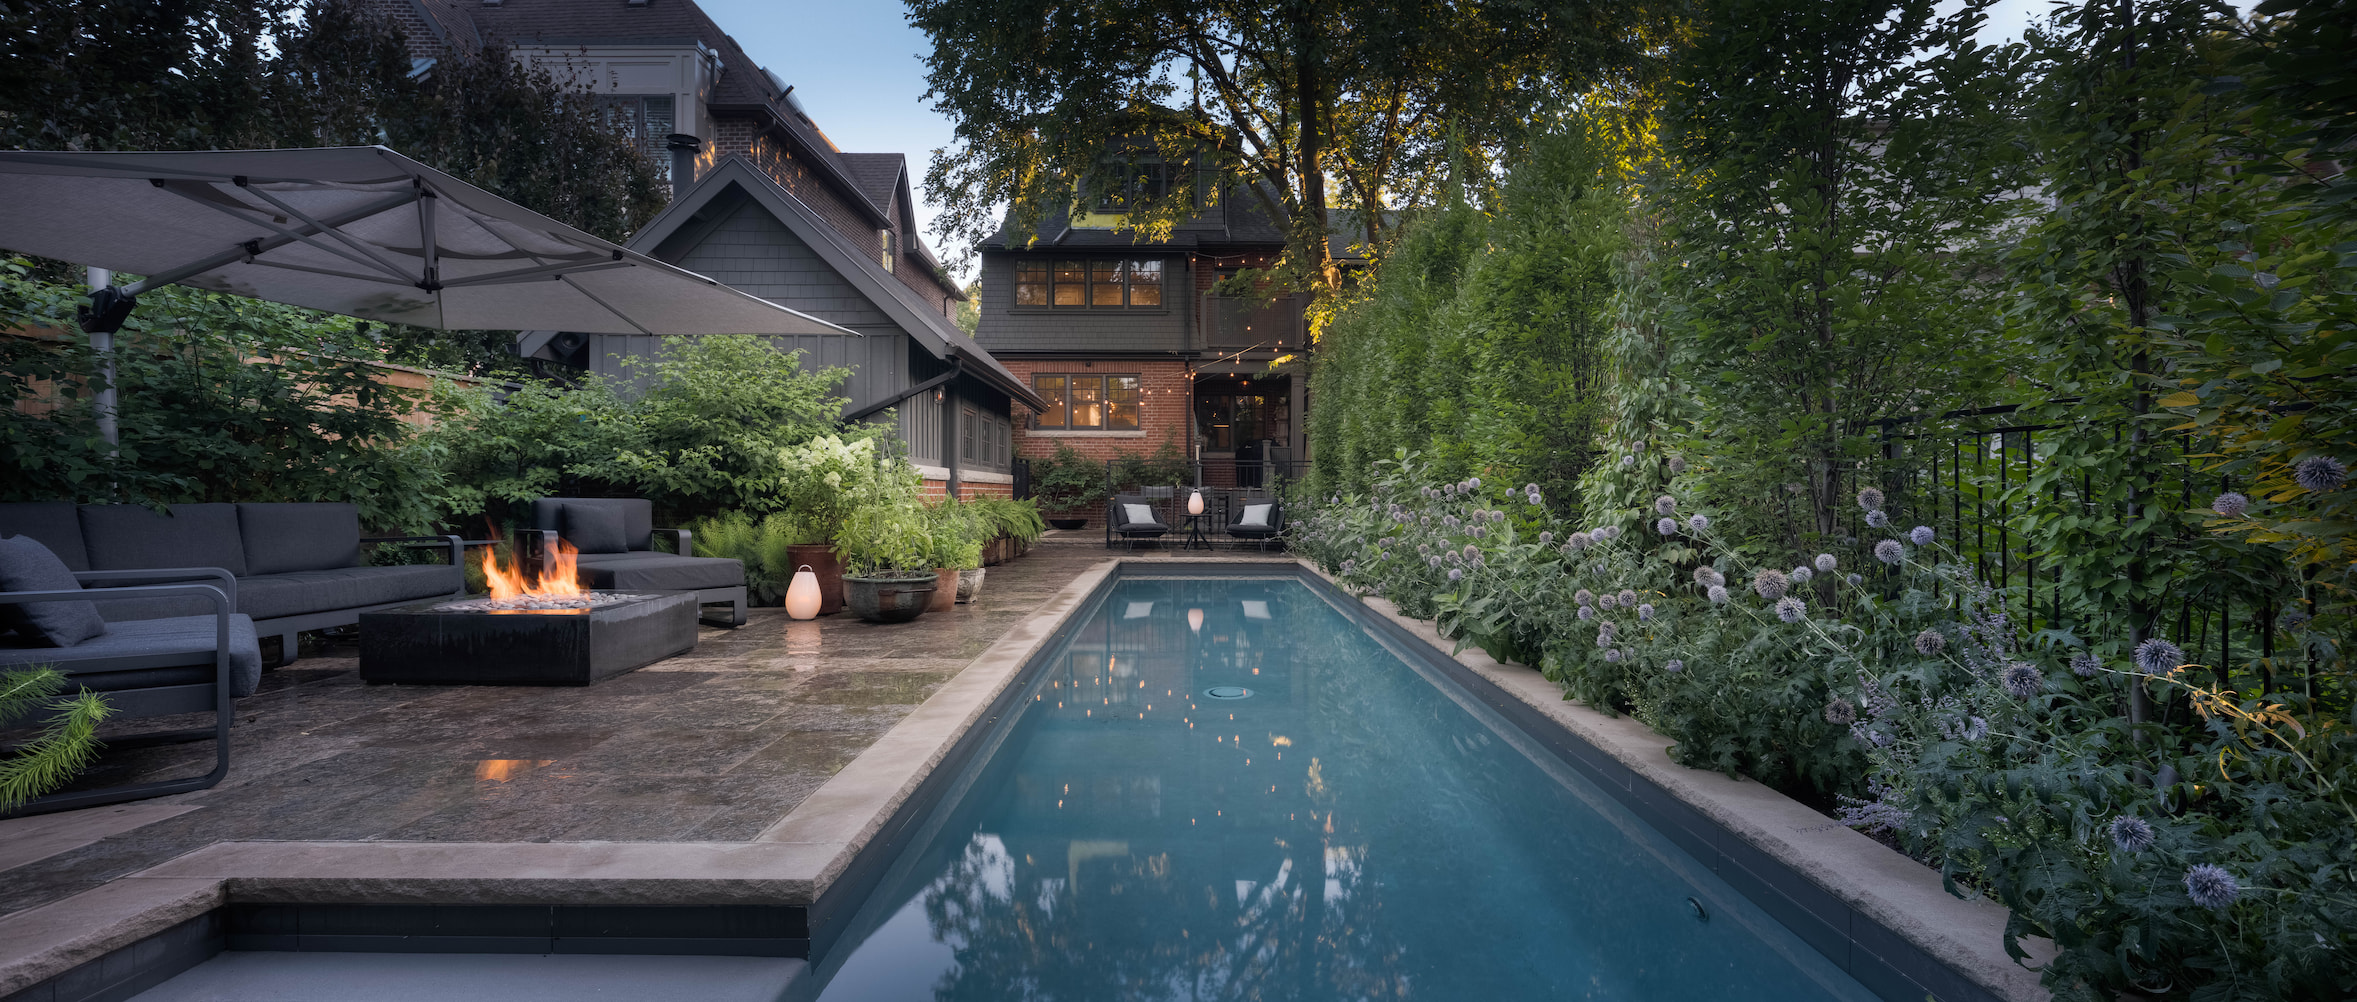
The pool widens at the far end into an L-shaped extension, where broad entry steps occupy the additional space without interrupting the length of the swimming lane. At the opposite end, just a few steps down from the main house, is a concrete pad with a dedicated dining area. Behind the coach house, largely screened from the main house, a separate lounge runs alongside the pool, creating a more secluded outdoor setting.
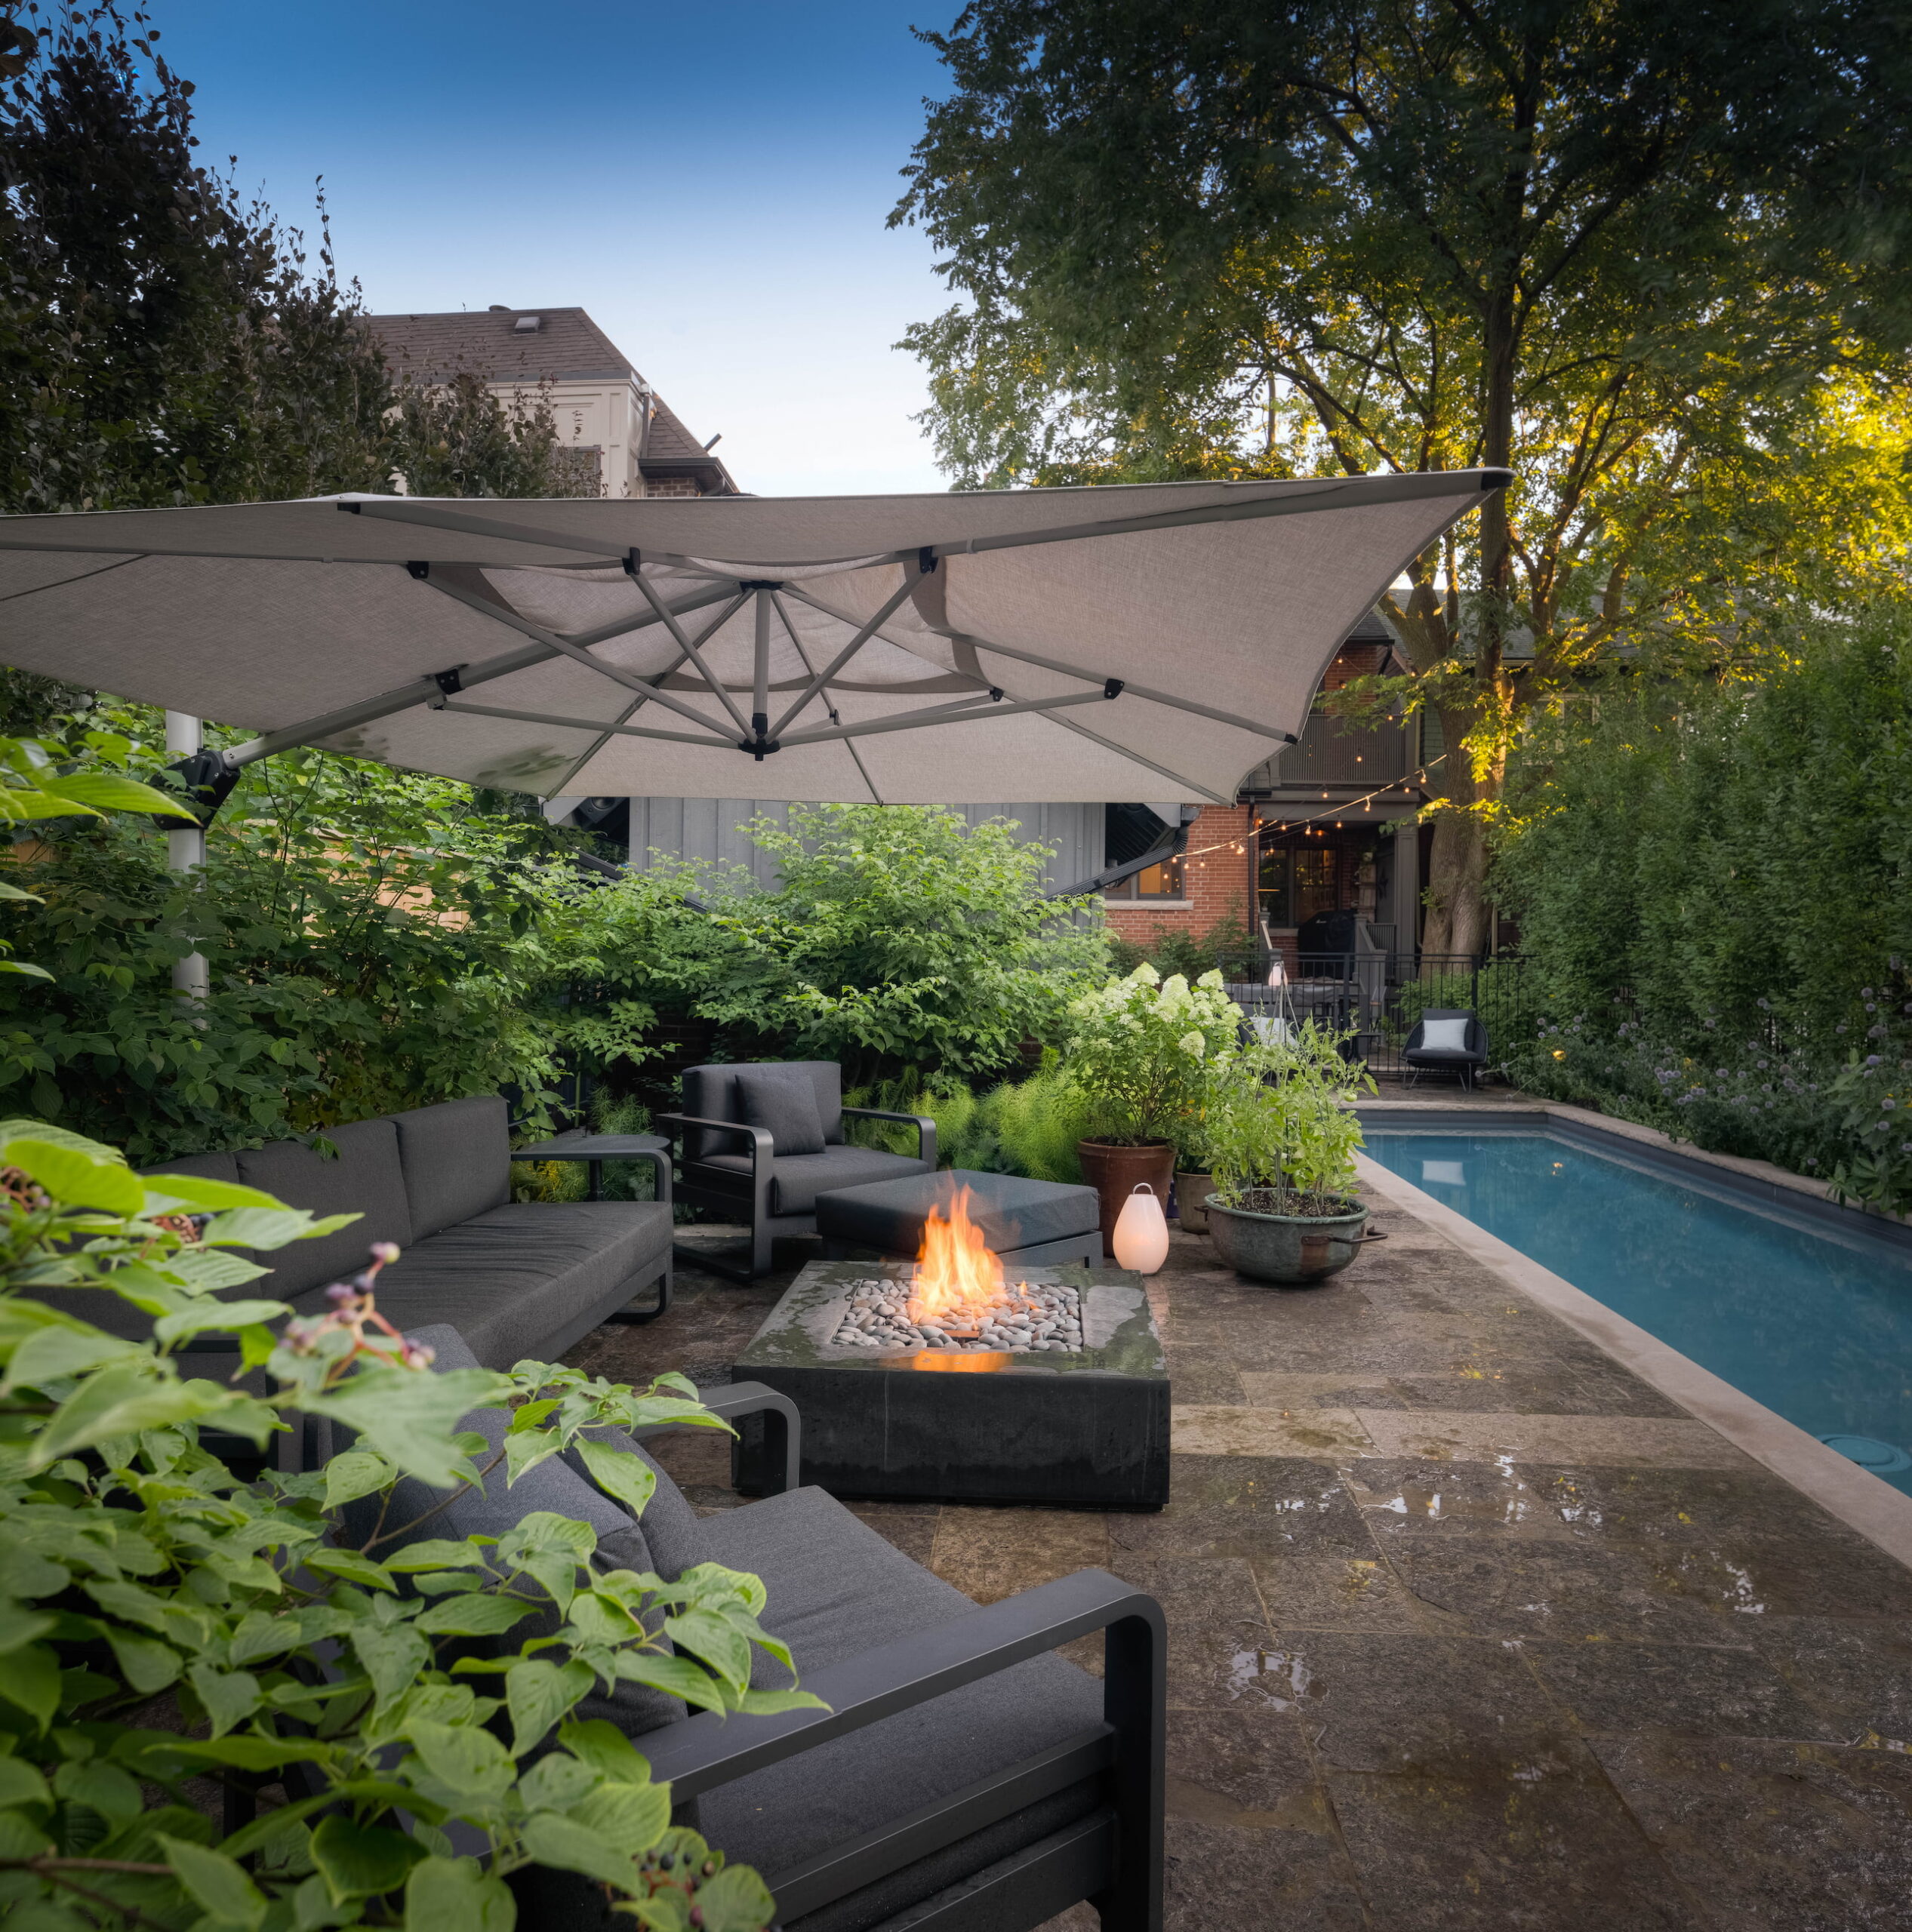
Here, a Bento concrete fire pit sits among a dark sectional and two lounge chairs in a matching charcoal finish. The clean geometry of the concrete bowl complements the restrained palette, while a cantilevered umbrella provides shade during the day. As evening settles in, the fire brings warmth and a natural point of focus to the poolside lounge, a comfortable retreat set apart from the activity around the house.
Photos by: McNeill Photography


